

635 Dighton AveTaunton, MA 02780
Mortgage Calculator
Monthly Payment (Est.)
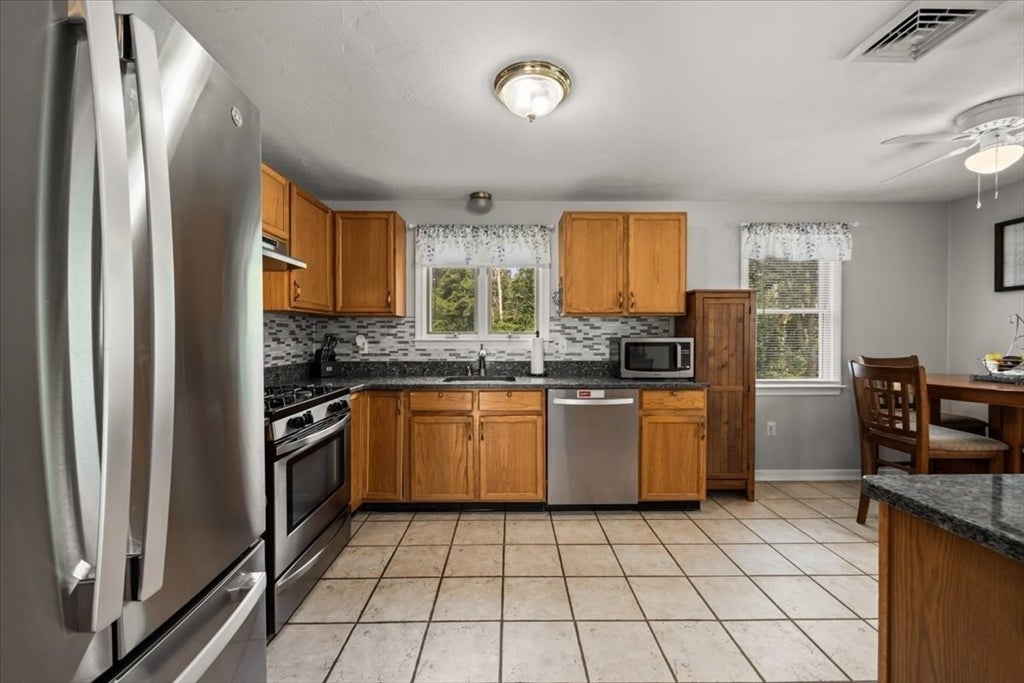
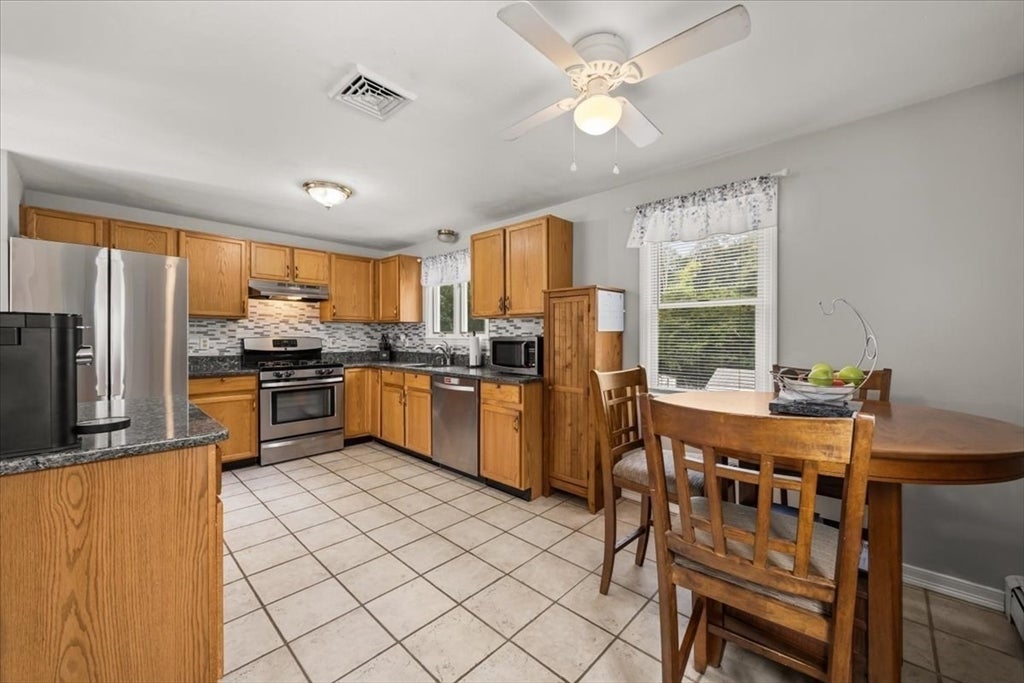
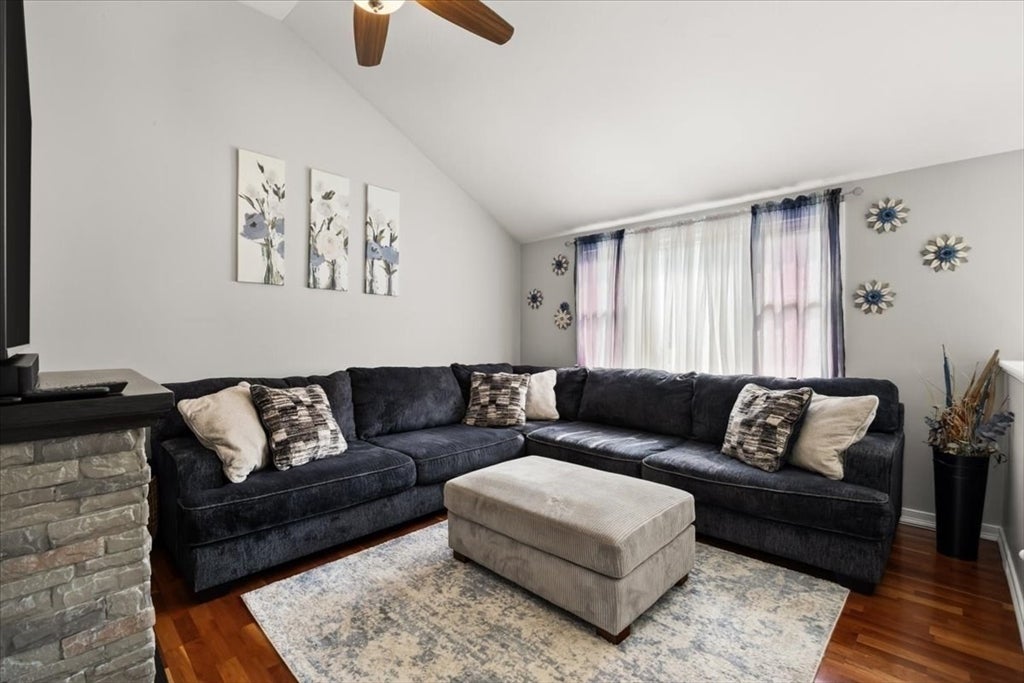
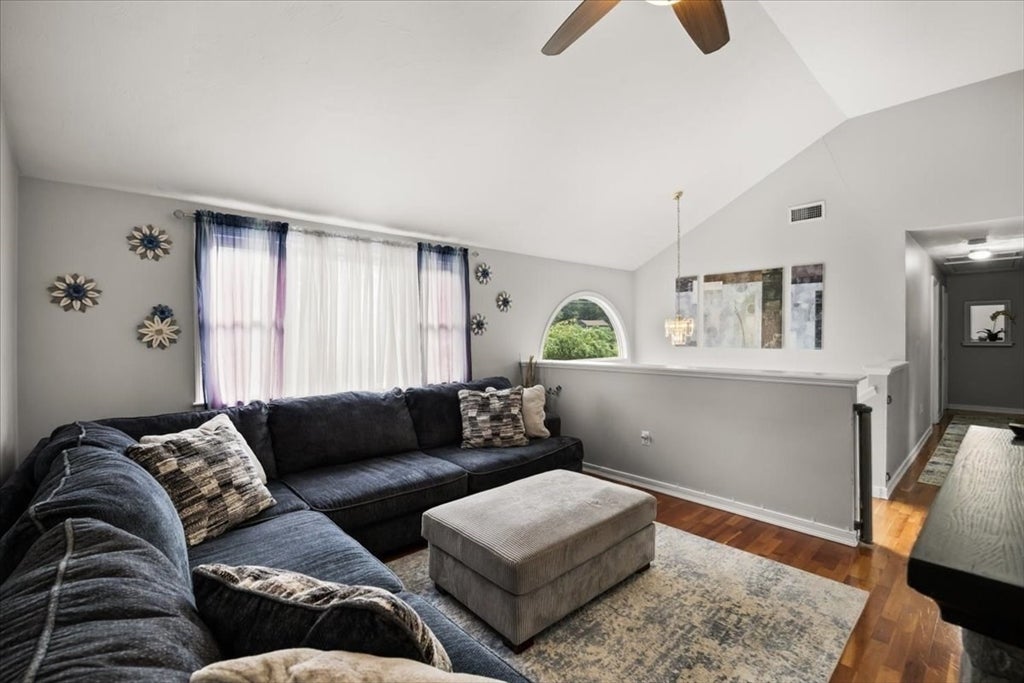
$2,509OFFER DEADLINE 8/24 @5pm. Some homes simply give you a place to live. This one gives you room to truly make it your own. This raised ranch offers a flexible layout with plenty of space to spread out both inside and out. The main level features an eat-in kitchen with stainless steel appliances that flows into a bright living room with beautiful vaulted ceilings. Three bedrooms and a full bath complete the level, while downstairs opens up even more possibilities. Currently arranged as an in-law-style setup, the walkout lower level offers a large additional living area, bedroom and half bath, creating wonderful flexibility for multigenerational living, extended guests, a home office, den, game room or simply additional space to spread out. The real showstopper, however, is outside. Summer weekends don't require packing the car when your own backyard feels like a getaway. Spend warm days by the pool while the grill is going on the brick patio, invite your favorite people over for BBQs and celebrations, or settle onto the pool deck for a quiet afternoon at home. When summer gives way to fall, trade pool days for cozy evenings around the fire pit while taking in the changing foliage. Beyond the expansive, fully fenced main backyard is something you don't expect, a second large fenced in area tucked away against the trees, adding another layer of outdoor space with room to garden, play, entertain, explore or simply spread out. An oversized shed provides plenty of storage, while two large driveways offer an abundance of off-street parking. Tucked away from the hustle and bustle yet conveniently located near major routes, this home gives you room to gather, room to grow and plenty of room to make it your own.
| 6 hours ago | Listing updated with changes from the MLS® | |
| 10 hours ago | Status changed to Pending | |
| a week ago | Listing first seen on site |

The property listing data and information, or the Images, set forth herein were provided to MLS Property Information Network, Inc. from third party sources, including sellers, lessors, landlords, and public records, and were compiled by MLS Property Information Network, Inc. The property listing data and information, and the Images, are for the personal, non-commercial use of consumers having a good faith interest in purchasing, leasing or renting listed properties of the type displayed to them and may not be used for any purpose other than to identify prospective properties which such consumers may have a good faith interest in purchasing, leasing or renting. MLS Property Information Network, Inc. and its subscribers disclaim any and all representations and warranties as to the accuracy of the property listing data and information, or as to the accuracy of any of the Images, set forth herein.
Last checked 2026-08-26 01:24 PM UTC